01
Structural design & analysis
RCC and steel analysis, member design, foundations, gravity, wind and seismic calculations, optimisation and DBR preparation.
ETABS · SAFE · STAAD.Pro · SAP2000 Discuss a project
Structural engineering consultancy
PD&E delivers coordinated structural design, detailed engineering and quantity documentation for consultants, contractors, architects and PMCs across India.
Structural analysis
Connection design
GFC & shop drawings
BBS & BOQ
Retrofitting
Approval support
Engineering services
From early analysis to coordinated issue drawings, our teams deliver the calculations, details and quantities needed for confident approvals and execution.
RCC and steel analysis, member design, foundations, gravity, wind and seismic calculations, optimisation and DBR preparation.
ETABS · SAFE · STAAD.Pro · SAP2000Member sizing, base plates, end plates, bolts, welds, complex connections and consultant-ready verification reports.
IDEA StatiCa · IS 800RCC reinforcement drawings, steel fabrication and erection sets, GFC drawings, staircases, framing and as-built documentation.
Revit · Tekla · AutoCADCondition-based strengthening concepts, steel jacketing, beam and slab strengthening details, repair methodology and execution hold points.
Assessment · Detail · MethodologyIS 2502-compliant bar bending schedules, cutting lengths, steel tonnage, quantity take-offs, BOQ and cost reconciliation.
BBS · Take-off · ReconciliationSubmission-ready calculation sets, consultant and PMC comment closure, technical clarifications and architecture–structure–MEP coordination.
Review · Revision · Approval supportIntegrated building design
PD&E supports architects, consultants and contractors with coordinated Interior and MEP design documentation—from planning and design development to working drawings, quantities and construction support.
Interior layouts, reflected ceiling plans, joinery and detail drawings, material specifications, BOQ and coordinated issue sets.
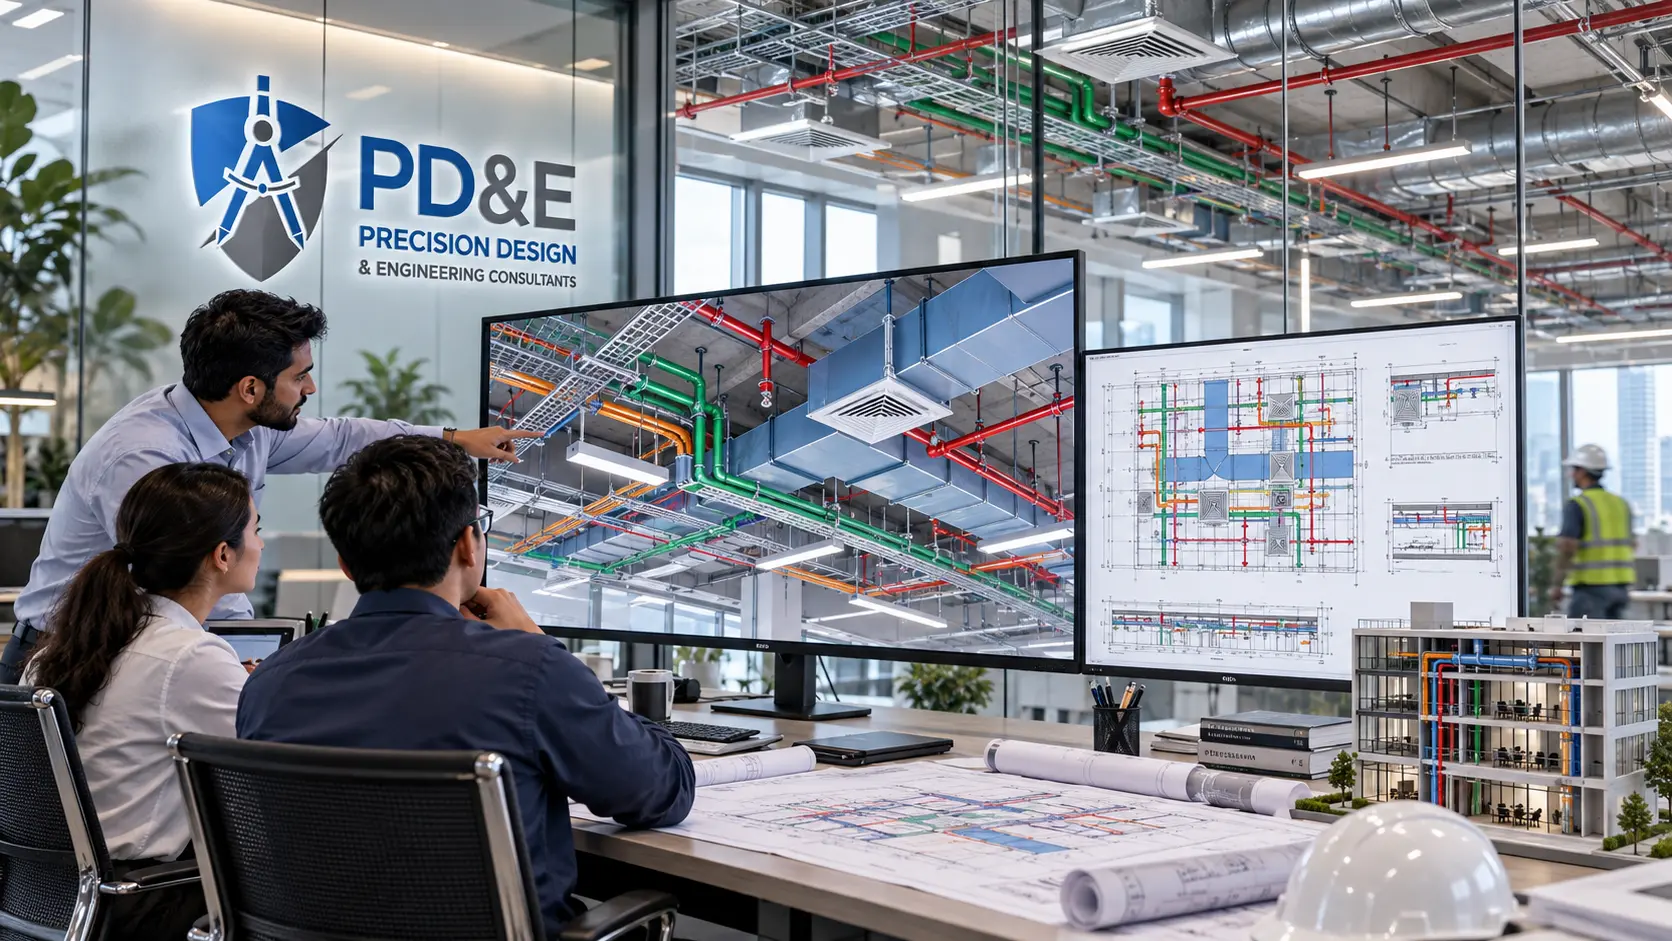
HVAC, electrical, plumbing and fire-fighting layouts, shop drawings, combined-services drawings and multidisciplinary coordination.
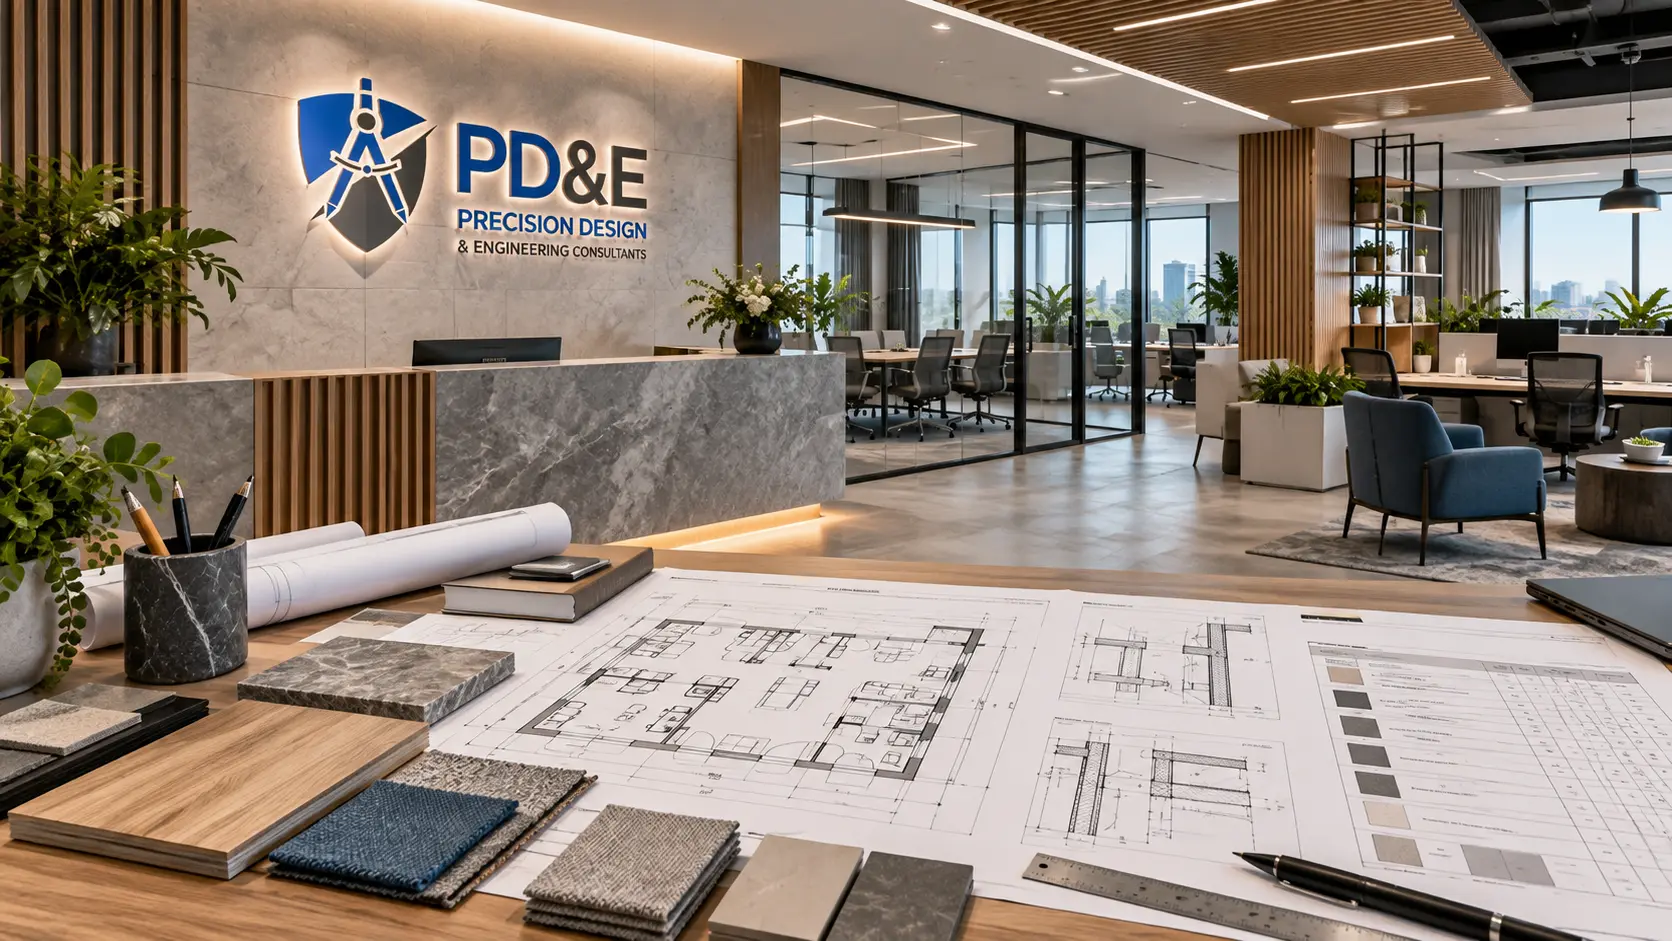
Representative design visualizations illustrating PD&E’s multidisciplinary capabilities.
Selected project experience
Project information is presented with the scope and scale needed to understand our contribution and delivery capability.
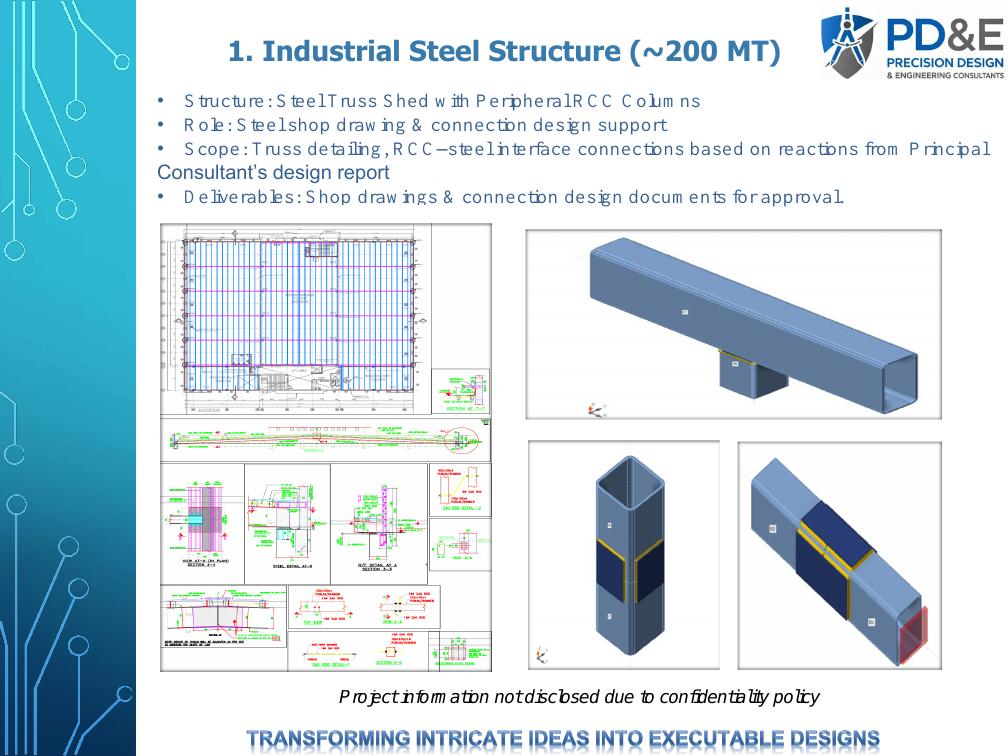
Steel truss shed with peripheral RCC columns. Truss detailing, RCC–steel interface connections, shop drawings and connection design documents for approval.
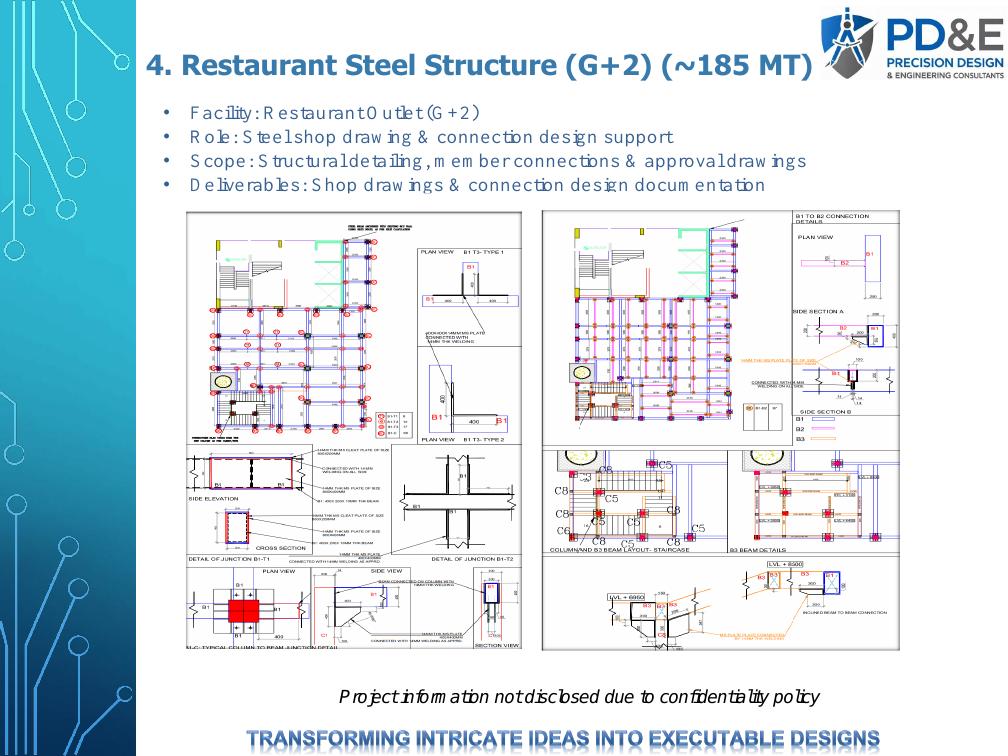
Structural detailing, member connections, approval drawings and connection design documentation.
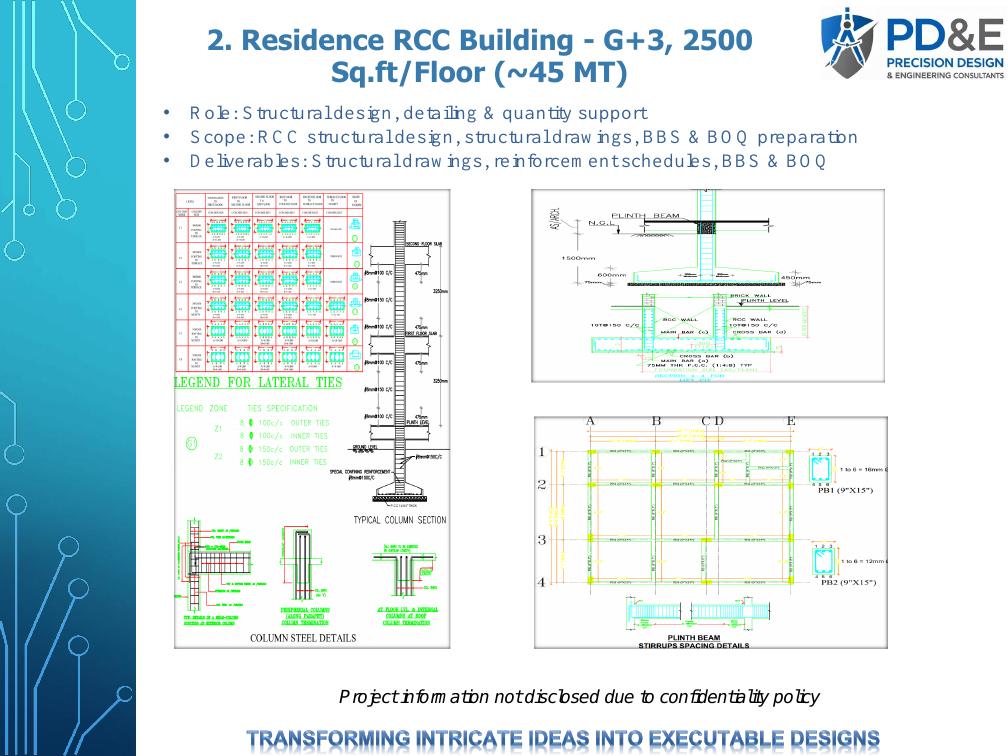
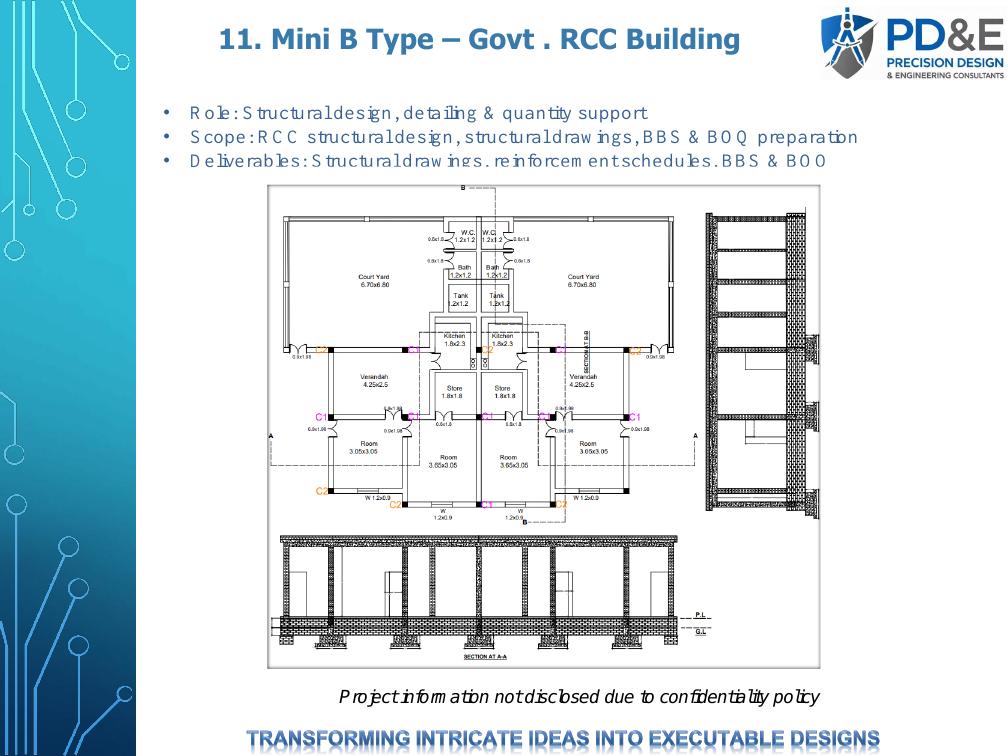
RCC structural design, structural drawings, reinforcement schedules, BBS and BOQ.
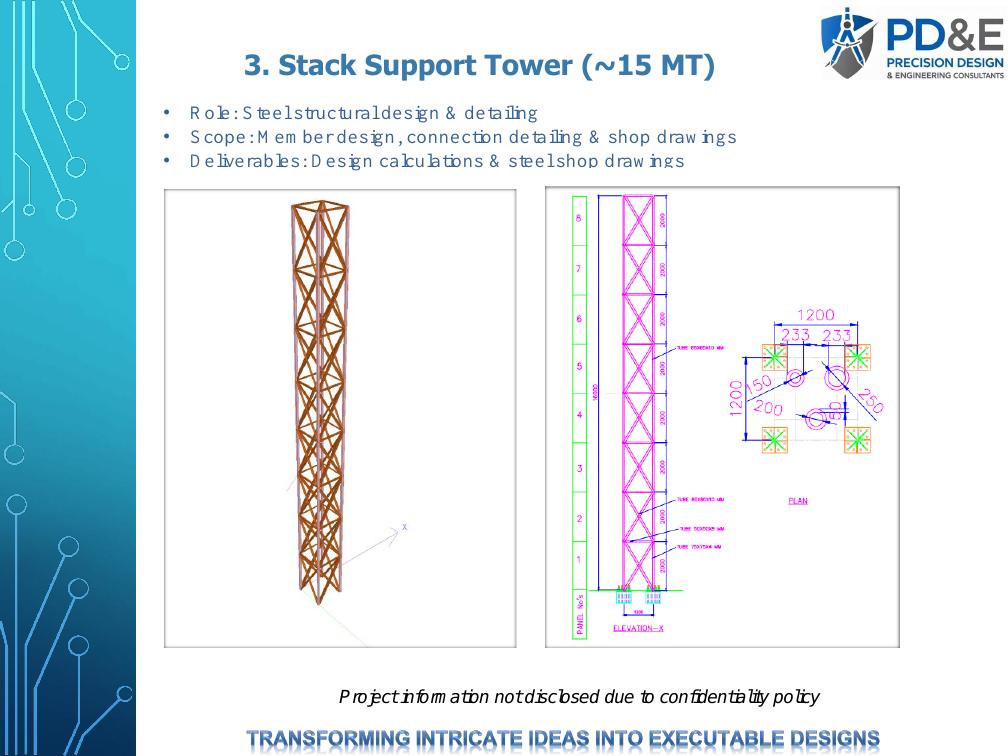
Member design, connection detailing, design calculations and steel shop drawings.
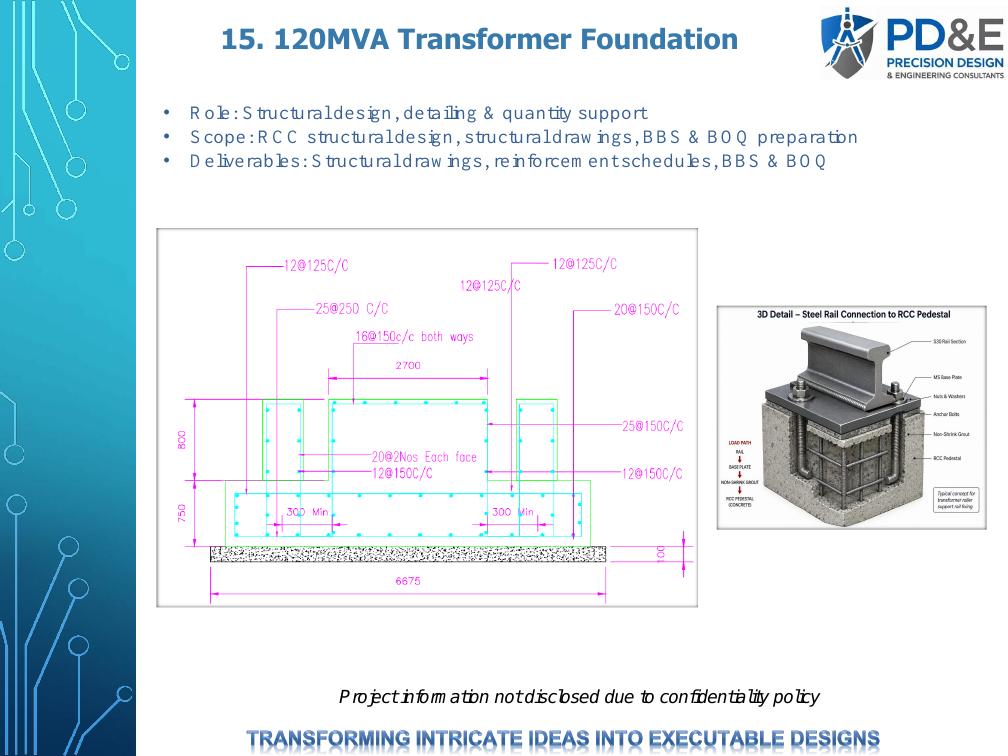
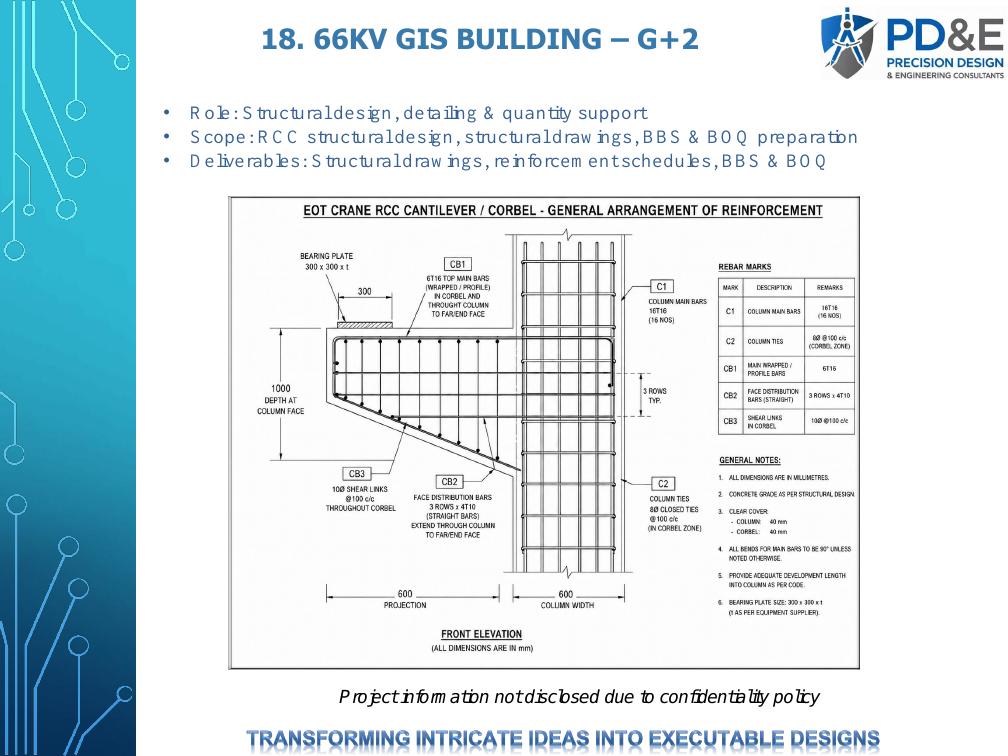
Foundation design, detailing, reinforcement drawings, bar bending schedules and BOQ support for heavy electrical equipment foundations.
Structural design, coordinated drawings, reinforcement schedules, BBS and BOQ.
Coordination drawings, BOQ comparison, deviation quantities, area-wise take-offs and billing support.
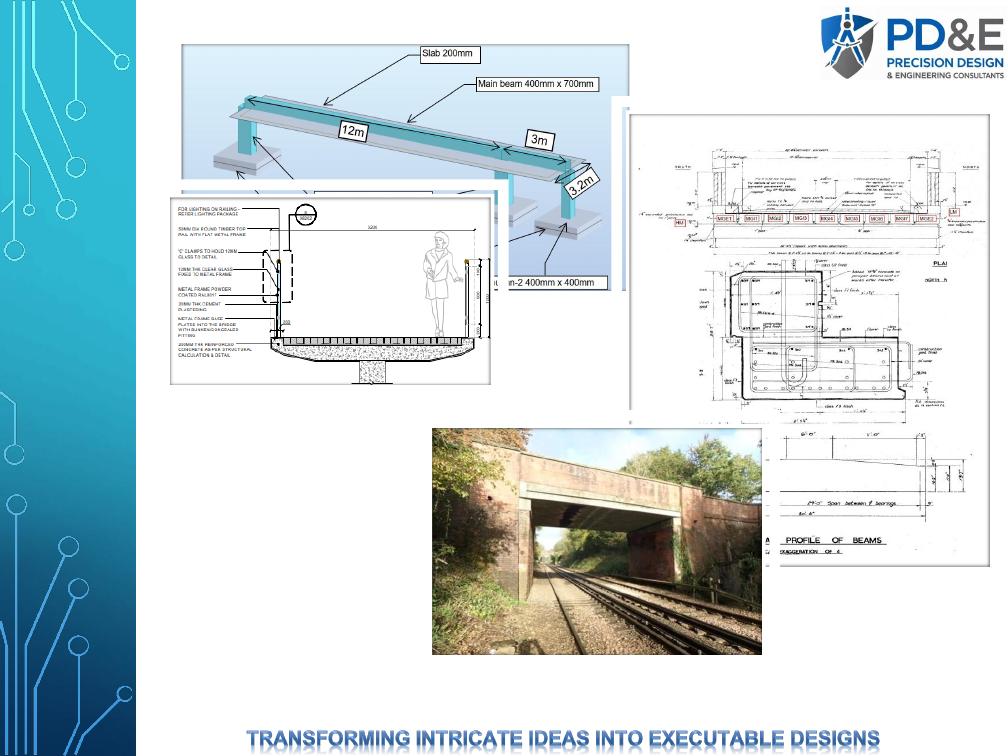
Masonry arch rail bridges, equipment buildings, complex cambers and process structures.
Residence RCC building · G+2
Rain gauge stations · G+1
A-Type government RCC buildings
Mini A-Type government buildings
B-Type government RCC buildings
Mini B-Type government buildings
Repair & retrofitting capability
Our repair engineering work connects structural intent with site execution through typical details, fixed steel schedules, anchoring requirements, repair sequences and controlled inspection points.
Four-corner steel angle jackets, closed battens, top and bottom load-transfer collars and non-shrink grout contact.
Bottom steel angles, transverse U-straps, anchored end-support plates and coordinated weld/anchor details.
Anchored perimeter plates with two-way steel flat-strip grids at the slab soffit and controlled load transfer.
Each strengthening scheme is developed to suit measured site geometry, verified substrate condition, load path and approved execution methodology.
Precision Design & Engineering Consultants
PD&E brings together structural engineers, detailing specialists, quantity professionals and architects to support projects from concept and analysis through approval and construction documentation.
M.Tech, Civil Engineering · IIT Kanpur
M.Tech, Civil Engineering · IIT Kanpur
Digital delivery & design standards
ETABS · SAFE · STAAD.Pro · SAP2000
Revit · Tekla Structures · AutoCAD
IDEA StatiCa · Navisworks · Bluebeam
IS 456 · IS 800 · IS 875 · IS 1893 · IS 13920 · IS 2502 · IS 3370
Delivery process
We integrate with project teams through defined review stages, documented comments and coordinated issue sets.
Review drawings, models, reactions, specifications and approval requirements.
Develop calculations, structural systems, connections, details and quantities.
Resolve structural, architectural, MEP and construction interfaces.
Close consultant, PMC and third-party comments through controlled revisions.
Deliver approval-ready calculations, drawings, schedules and technical support.
Start a project
Send your drawings, analysis model, quantity requirement or technical challenge. Our team will review the inputs and respond with a clear way forward.
Email your requirement